Listing Courtesy of: BRIGHT IDX / Listed By: Tamara Sutherland-Sauvager, Corcoran Mcenearney; Erin Weisman, Mcenearney
7369 Rhondda Drive Lorton, VA 22079
Active (2 Days)
$540,000 (USD)
OPEN HOUSE TIMES
-
OPENSat, Aug 111:00 am - 1:00 pm
-
OPENSun, Aug 22:00 pm - 4:00 pm

Description
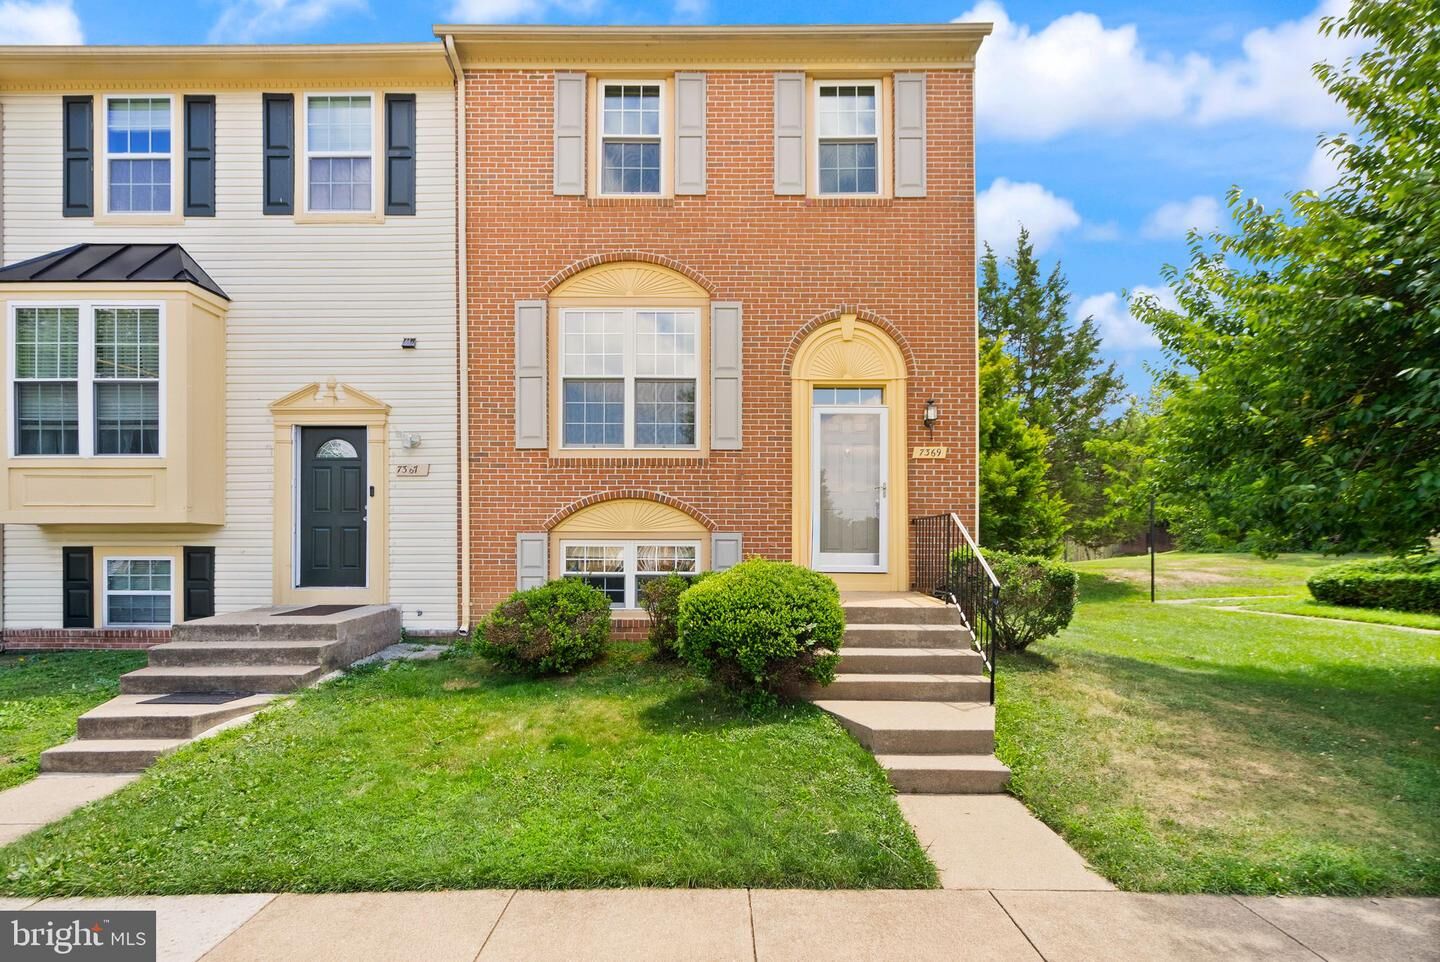
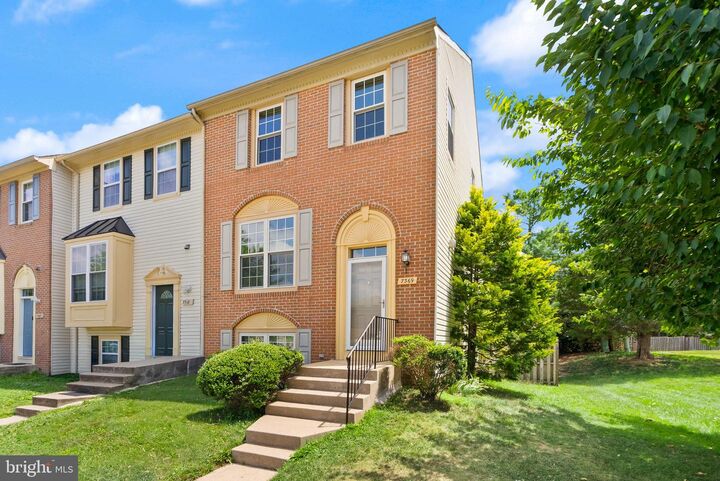
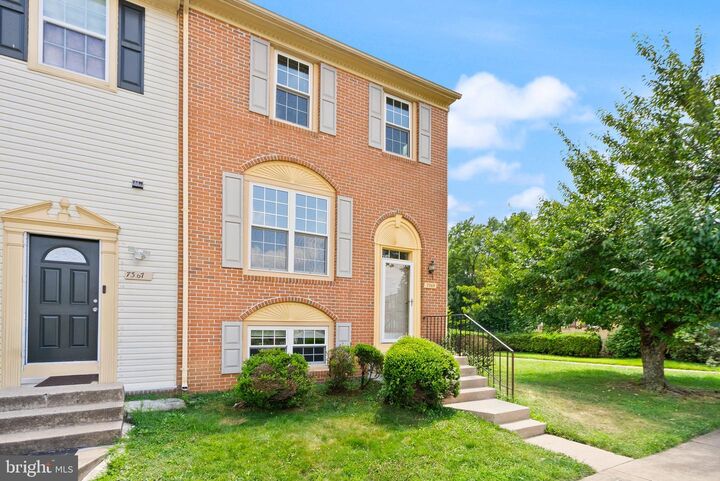
Discover home in this charming brick-and-siding end unit in the heart of Lorton — four bedrooms, three and a half baths, and three full levels with a split-level entry that welcomes you and your guests. This end unit townhome delivers extra windows and an open, well-structured floor plan, interior units simply don't get. The main level opens into generous, light-filled living space for gatherings. Outside, an elevated deck extends the dining room area, while the walk-out lower level opens to take a yard noticeably larger than the townhome standard. Inside is a clean palette ready for your personal touch — cosmetic updates and a kitchen you finish your way, not someone else's.Sold AS-IS with a $4,000 appliance concession to enable your dream upgrades.Minutes to Fort Belvoir, with I-95, Fairfax County Parkway, Route 1, and the Lorton VRE making the corridor commute a decision, not an ordeal. Shopping and dining just around the corner.Don't miss the opportunity to be part of this thriving neighborhood in the middle of a vibrant historical area. Embrace the chance to create your own space in a place that truly feels like home.
MLS #:
VAFX2331656
VAFX2331656
Taxes
$6,640(2026)
$6,640(2026)
Type
Townhouse
Townhouse
Year Built
1995
1995
Style
Colonial
Colonial
School District
Fairfax County Public Schools
Fairfax County Public Schools
County
Fairfax County
Fairfax County
Listed By
Tamara Sutherland-Sauvager, Corcoran Mcenearney
Erin Weisman, Corcoran Mcenearney
Erin Weisman, Corcoran Mcenearney
Source
BRIGHT IDX
Last checked Jul 31 2026 at 11:39 PM GMT+0000
BRIGHT IDX
Last checked Jul 31 2026 at 11:39 PM GMT+0000
Bathroom Details
- Full Bathrooms: 3
- Half Bathroom: 1
Subdivision
- Worthington Woods
Property Features
- Above Grade
- Below Grade
- Foundation: Other
Heating and Cooling
- Central
- Central A/C
- Ceiling Fan(s)
Basement Information
- Walkout Level
- Fully Finished
- Connecting Stairway
- Daylight
- Full
Homeowners Association Information
- Dues: $175
Exterior Features
- Vinyl Siding
- Brick Front
Utility Information
- Sewer: Community Septic Tank
- Fuel: Electric, Natural Gas
Stories
- 4
Living Area
- 1,980 sqft
Location
Disclaimer: Copyright 2026 Bright MLS IDX. All rights reserved. This information is deemed reliable, but not guaranteed. The information being provided is for consumers’ personal, non-commercial use and may not be used for any purpose other than to identify prospective properties consumers may be interested in purchasing. Data last updated 7/31/26 16:39