Listing Courtesy of: BRIGHT IDX / Listed By: Erika Olsen, Corcoran Mcenearney; Kristy Crombie, Mcenearney
4103 36th Street S Arlington, VA 22206
Active (1 Days)
$565,000 (USD)
OPEN HOUSE TIMES
-
OPENSun, Aug 21:30 pm - 3:30 pm
Description
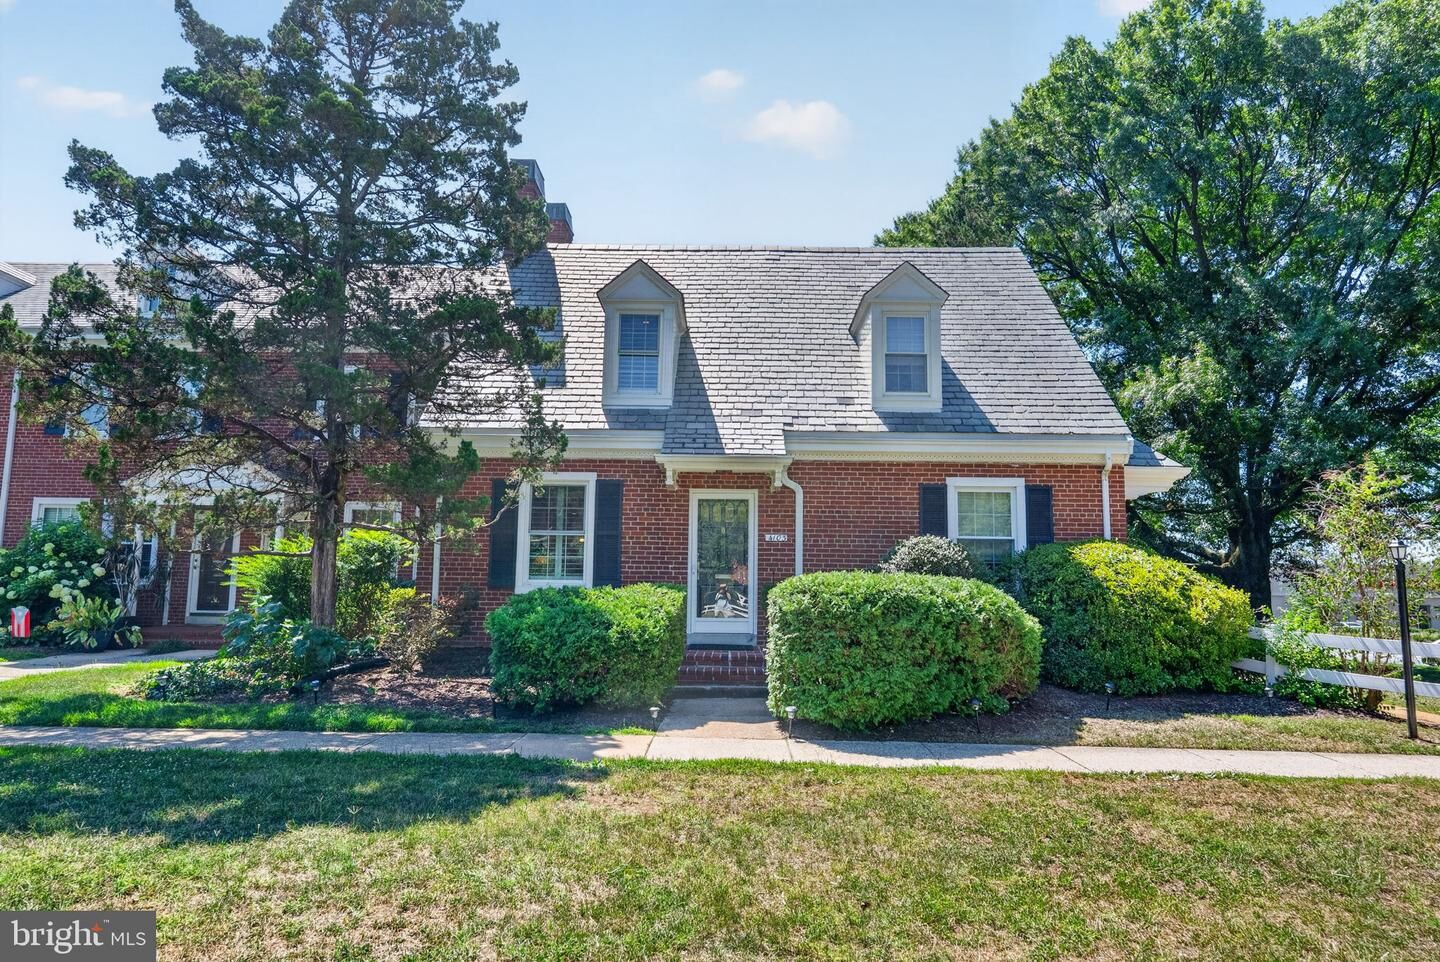
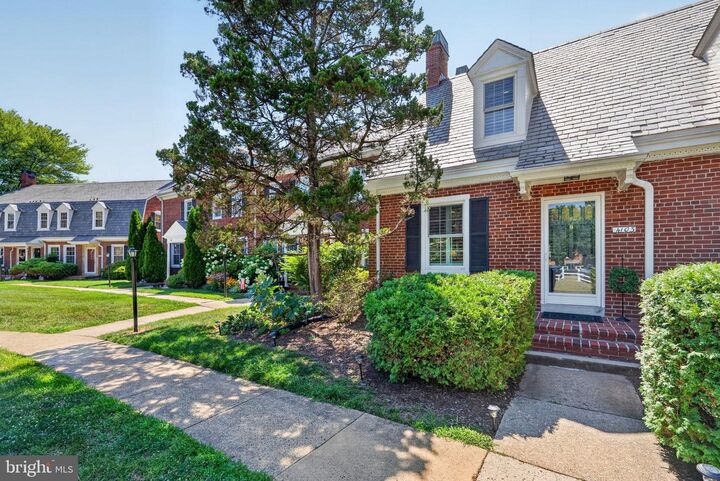
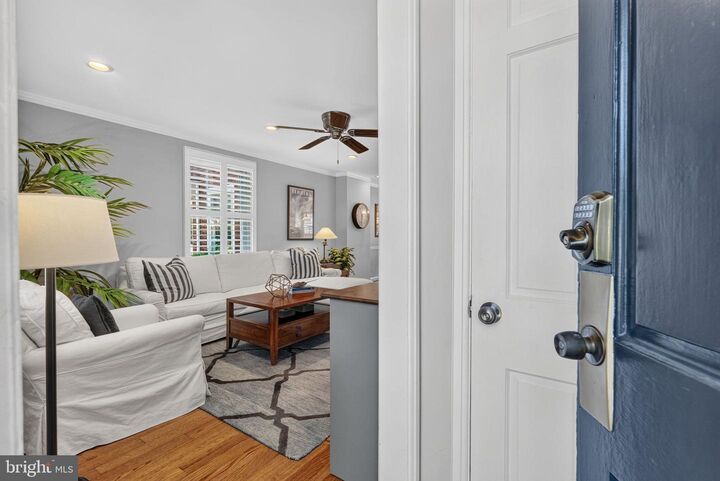
Welcome home to this beautifully updated townhome-style condo located in the highly desirable and historic Fairlington community! Combining classic architectural charm with modern upgrades, this move-in-ready property offers versatile living across multiple levels. The main level features a bright, welcoming layout with thoughtful updates, including an open kitchen, ample counter space and stainless appliances. Step outside to your private, fully fenced backyard featuring a blue stone patio—perfect for relaxing and entertaining. Upstairs, you’ll find a spacious primary bedroom and a full bath, offering a quiet retreat at the end of the day. Closets, under the eves storage as well as an attic with pull down stairs allow for the organization of both everyday and seasonal items. The fully finished lower level provides incredible flexibility—complete with a LEGAL EGRESS WINDOW, this space easily serves as a second bedroom, or a family room. An additional flex room may serve as a dedicated home office, exercise room or a generous walk-in closet. A second full bathroom/laundry room round out the convenience of the lower level. Enjoy all the charm, lush green space, and active community living Fairlington has to offer, with quick access to local dining, shopping, parks, and major commuter routes. The low condo fee covers many amenities (pool, tennis/pickleball, basketball, playgrounds, landscaping, snow removal and outside maintenance) as well as water/sewer. *HVAC 2026, Hot Water Heater 2019. Open Sunday August 2, 1:30-3:30!
MLS #:
VAAR2077416
VAAR2077416
Taxes
$5,793(2026)
$5,793(2026)
Type
Townhouse
Townhouse
Building Name
Fairlington Glen
Fairlington Glen
Year Built
1940
1940
Style
Traditional
Traditional
School District
Arlington County Public Schools
Arlington County Public Schools
County
Arlington County
Arlington County
Listed By
Erika Olsen, Corcoran Mcenearney
Kristy Crombie, Corcoran Mcenearney
Kristy Crombie, Corcoran Mcenearney
Source
BRIGHT IDX
Last checked Aug 1 2026 at 12:10 AM GMT+0000
BRIGHT IDX
Last checked Aug 1 2026 at 12:10 AM GMT+0000
Bathroom Details
- Full Bathrooms: 2
Interior Features
- Dining Area
- Built-Ins
- Crown Moldings
- Window Treatments
- Wood Floors
- Dishwasher
- Disposal
- Dryer
- Washer
- Refrigerator
- Water Heater
- Combination Kitchen/Dining
- Icemaker
- Chair Railings
- Oven/Range - Electric
- Upgraded Countertops
- Floor Plan - Open
- Walls/Ceilings: Dry Wall
- Recessed Lighting
- Kitchen - Galley
- Built-In Microwave
- Stainless Steel Appliances
- Attic
- Ceiling Fan(s)
- Bathroom - Tub Shower
- Bathroom - Stall Shower
Subdivision
- Fairlington Glen
Lot Information
- Backs to Trees
- Landscaping
- Rear Yard
- Backs - Open Common Area
Property Features
- Above Grade
- Below Grade
- Foundation: Slab
Heating and Cooling
- Heat Pump(s)
- Central A/C
- Ceiling Fan(s)
Basement Information
- Fully Finished
- Sump Pump
- Other
- Shelving
- Windows
- Full
- Heated
Flooring
- Tile/Brick
- Hardwood
- Luxury Vinyl Plank
Exterior Features
- Brick
- Roof: Slate
Utility Information
- Utilities: Electric Available, Natural Gas Available, Water Available
- Sewer: Public Sewer
- Fuel: Electric
Parking
- Parking Space Conveys
- Unassigned
- Assigned
- Lighted Parking
- Paved Parking
Stories
- 3
Living Area
- 1,400 sqft
Location
Disclaimer: Copyright 2026 Bright MLS IDX. All rights reserved. This information is deemed reliable, but not guaranteed. The information being provided is for consumers’ personal, non-commercial use and may not be used for any purpose other than to identify prospective properties consumers may be interested in purchasing. Data last updated 7/31/26 17:10